
Selected work / 02
Kamalia House
- Location
- Kamalia, Pakistan
- Scope
- Architecture & visualisation
- Plot
- 10 marla
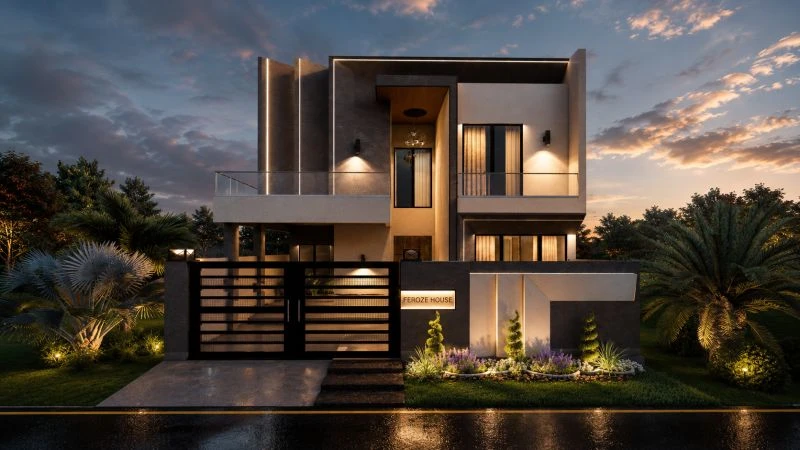
Archinteriors / Design visualisation from the practice’s published portfolio
A composition of light and volume.
A contemporary house design for a 10 marla site in Kamalia. Projecting volumes frame the upper floor, balancing solid surfaces with open terraces and glazing. The exterior visualisation explores how warm lighting gives definition to the entrance, facade and planted edges.
Discuss a similar projectNext projectThe Private Interior