One design direction.
From plan to detail.

Architecture, interiors and coordination for institutional and commercial projects.

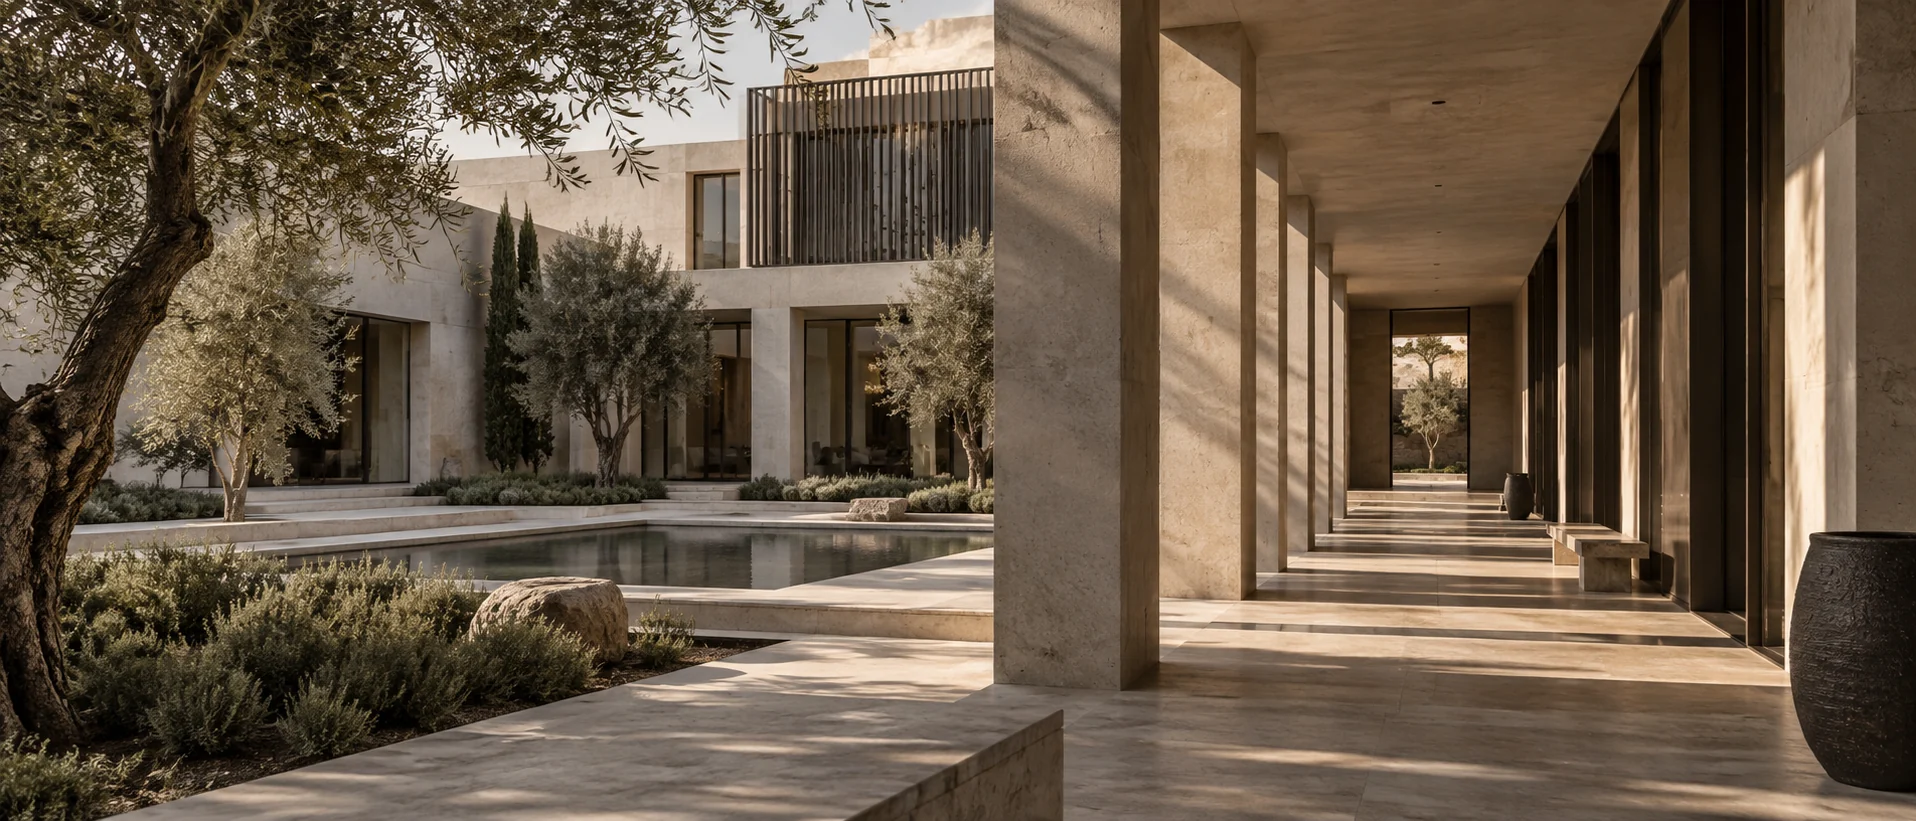
Conceptual visualisation of a stone courtyard and shaded architectural walkway
Conceptual visualisation / Architecture and place
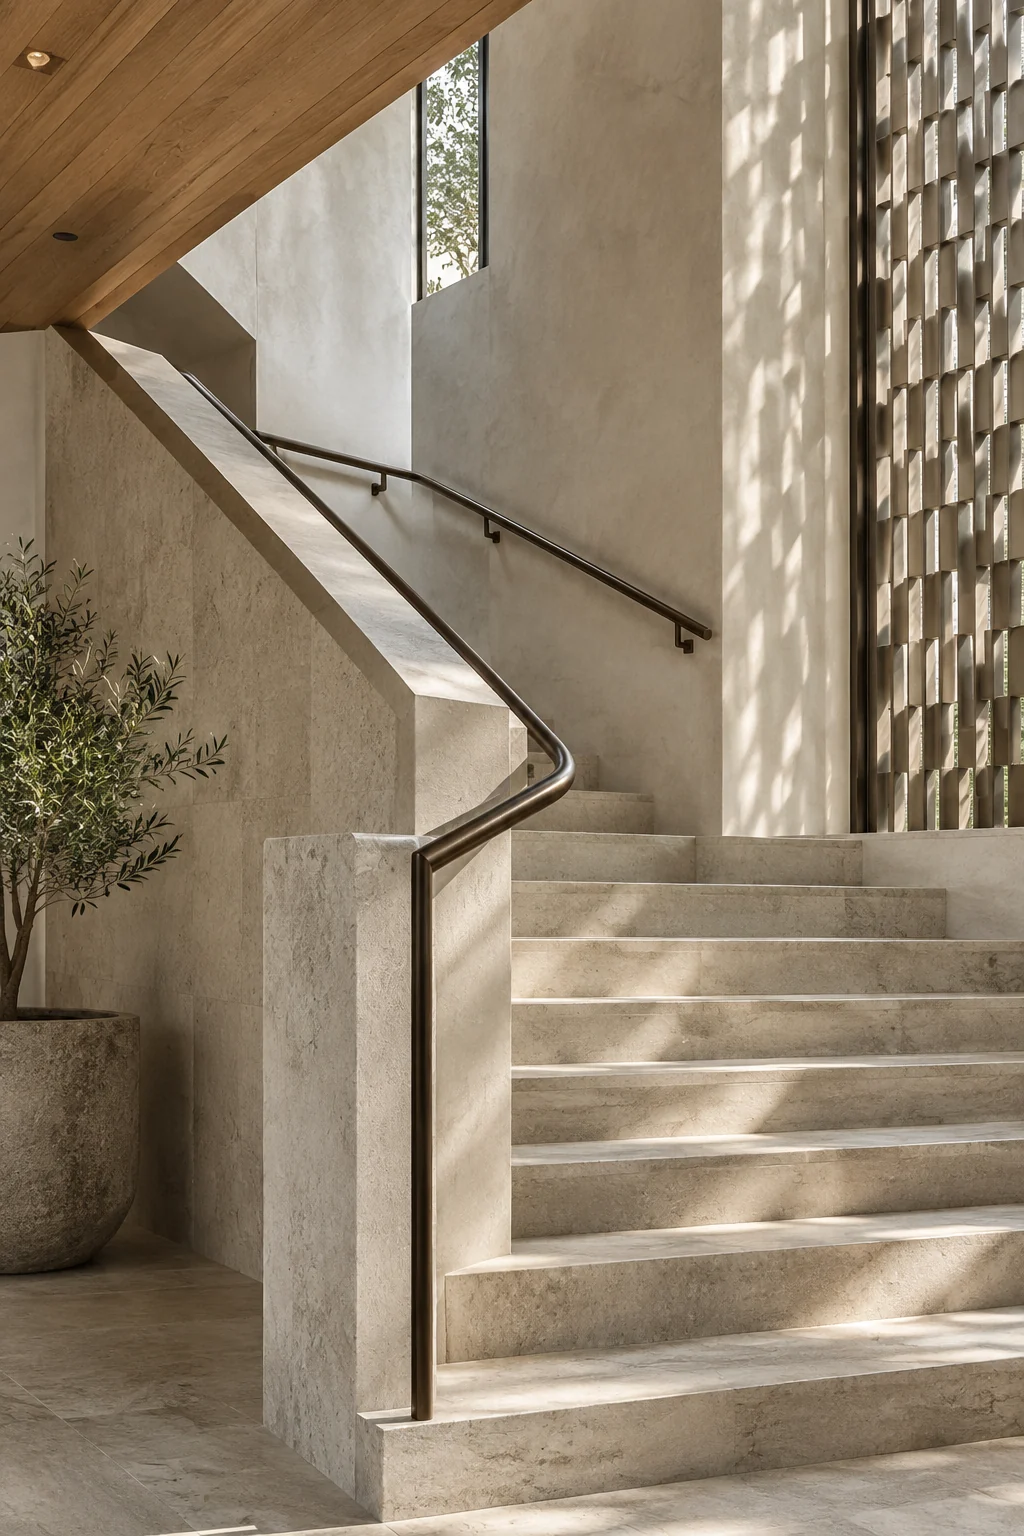
Conceptual visualisation of a stone stair and patterned architectural screen
Conceptual visualisation / Material and movement

A design partner across disciplines.

From campus healthcare to hospitality and commercial workplaces, each project begins with its own users, operations and requirements. We bring architecture, interior design, bespoke furniture, visualisation and coordination together around a clear design direction.

Our scope can cover a complete design brief or join an existing project team alongside developers, business owners, consultants and contractors.

Discuss a project

Designed for
people and place.

Institutional and commercial project visualisations, developed around the needs of their setting and users.

01 / Healthcare

KFUEIT
Medical Centre

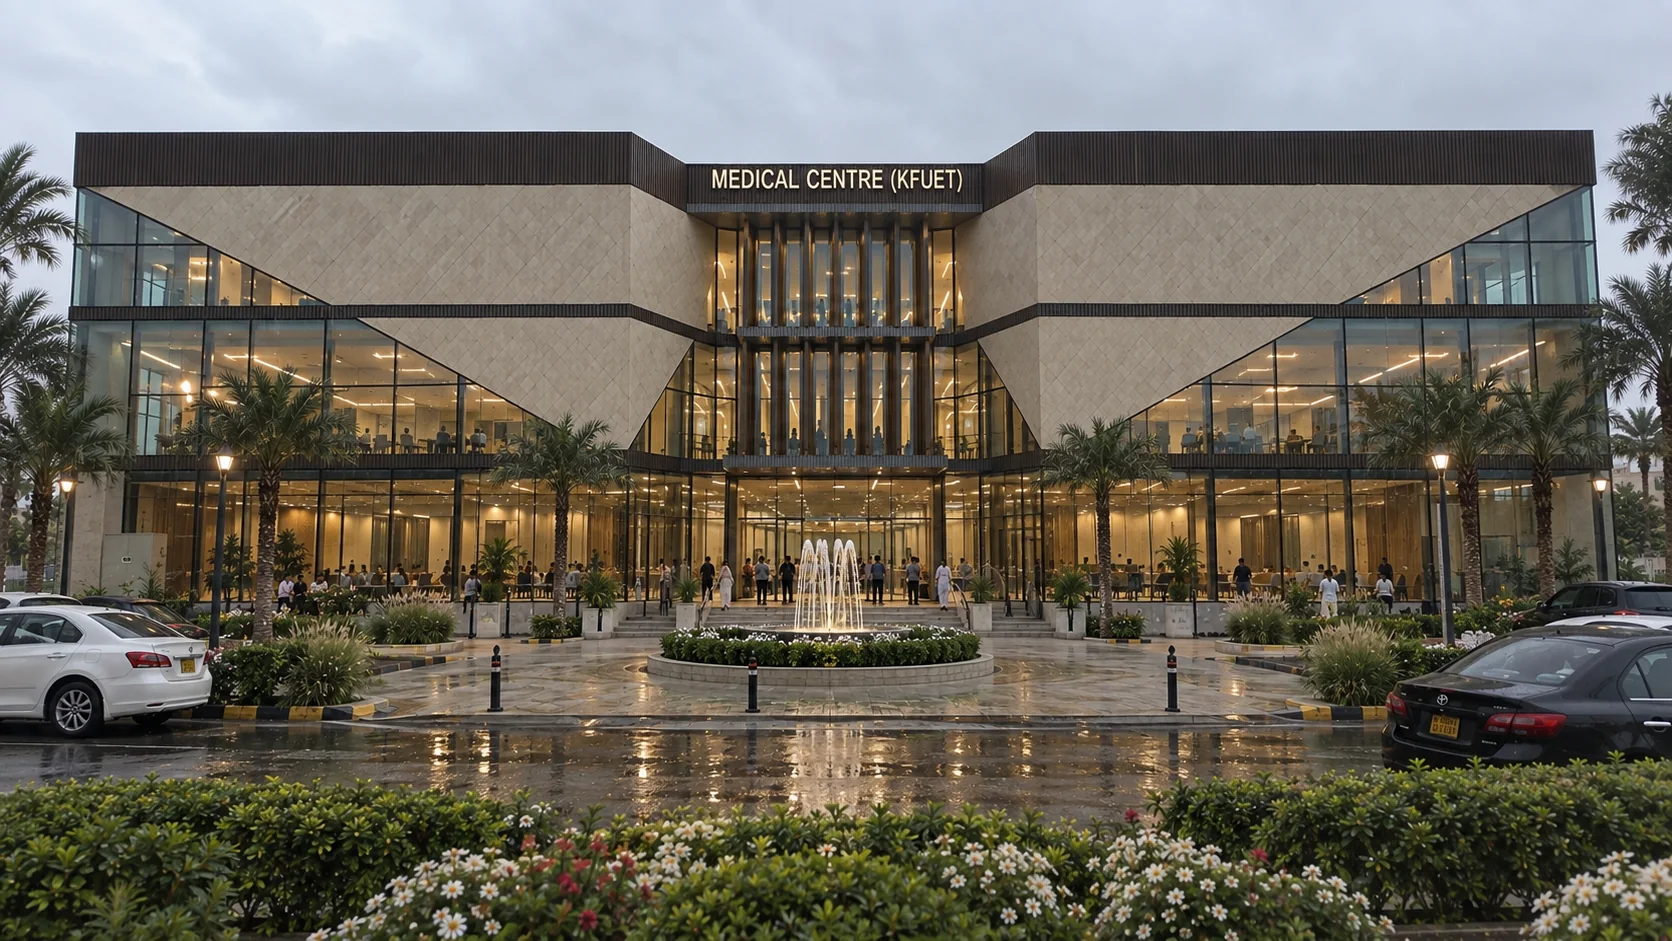
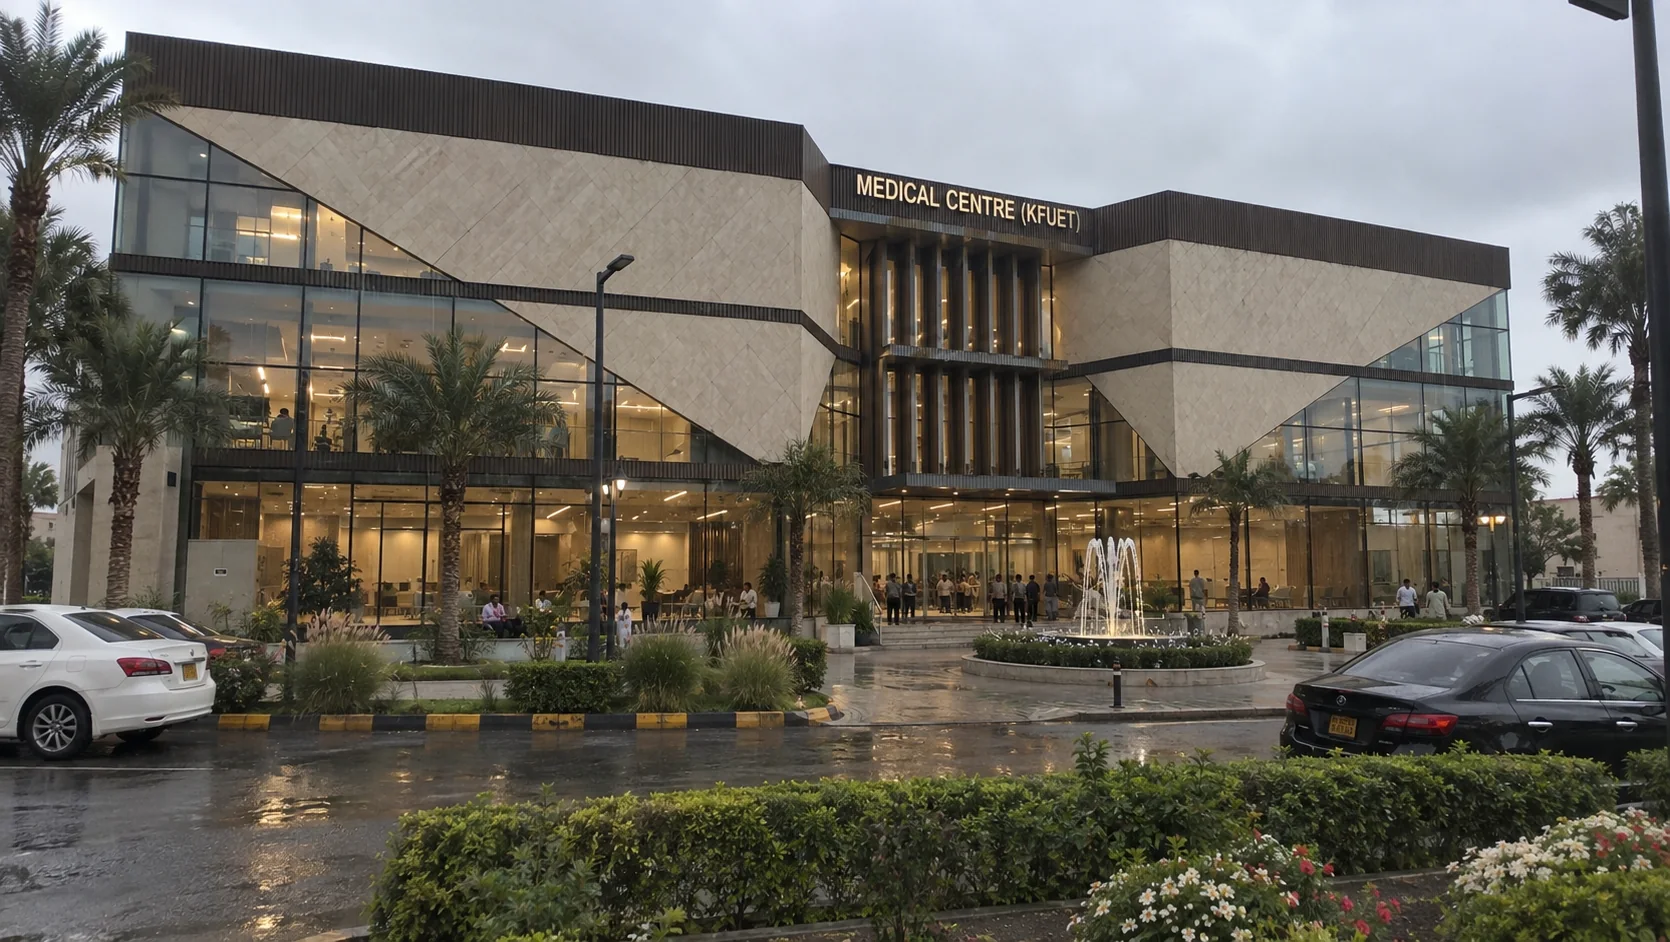
A campus medical centre described in the project brief with a 35,000 sq. ft. covered area and 50 beds. The exterior views explore the building's presence within its campus setting.

Front exterior architectural visualisation of the KFUEIT Medical Centre
Front elevation / Architectural visualisation
Project type
Institutional healthcare
Briefed area
35,000 sq. ft.
Briefed capacity
50 beds
View project
Side exterior architectural visualisation of the KFUEIT Medical Centre
Side elevation / Architectural visualisation
02 / Workplace

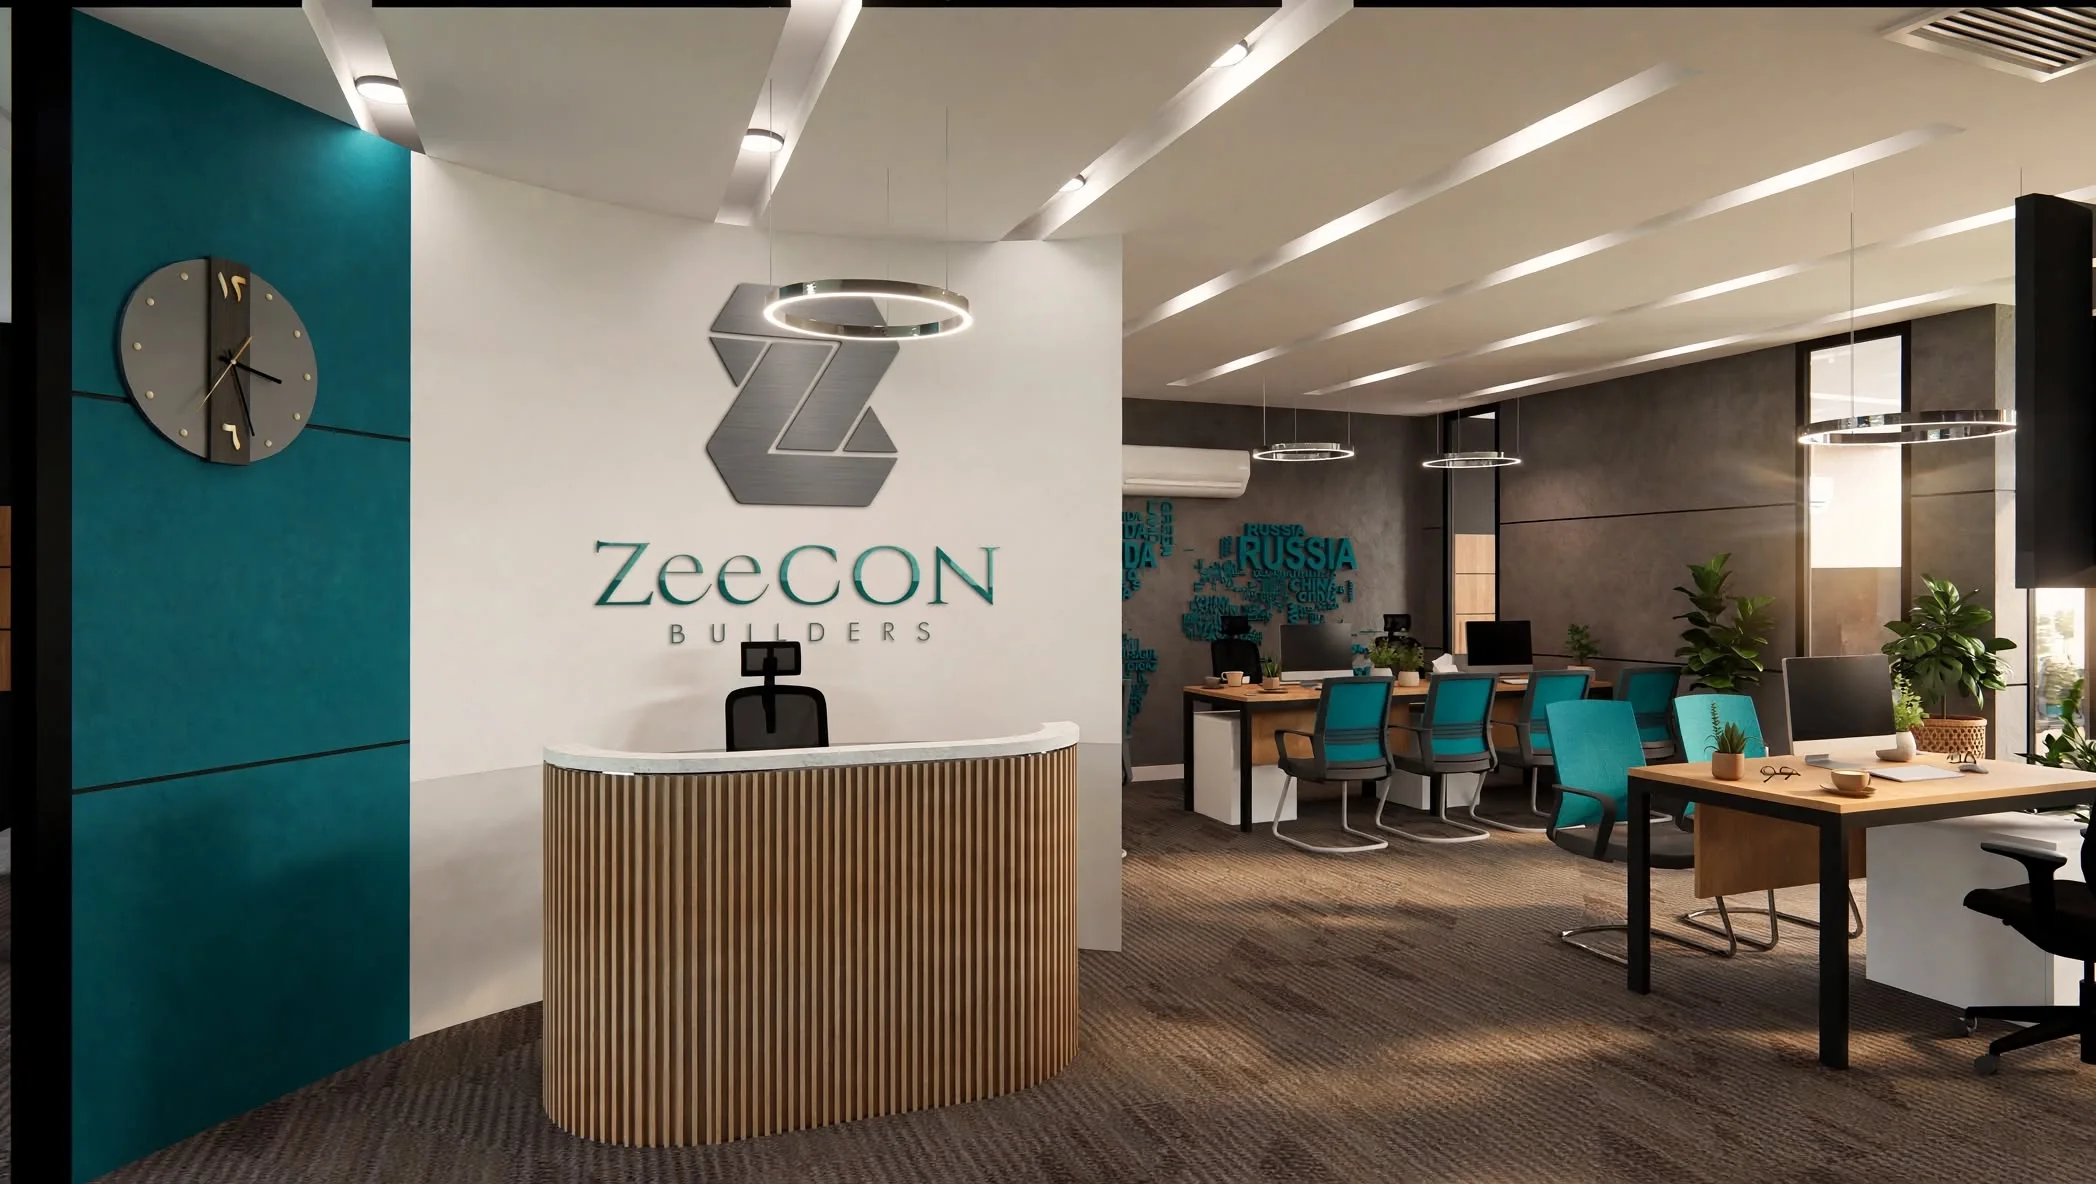
Zeecon Construction & Property Office

DHA Phase 8, Lahore

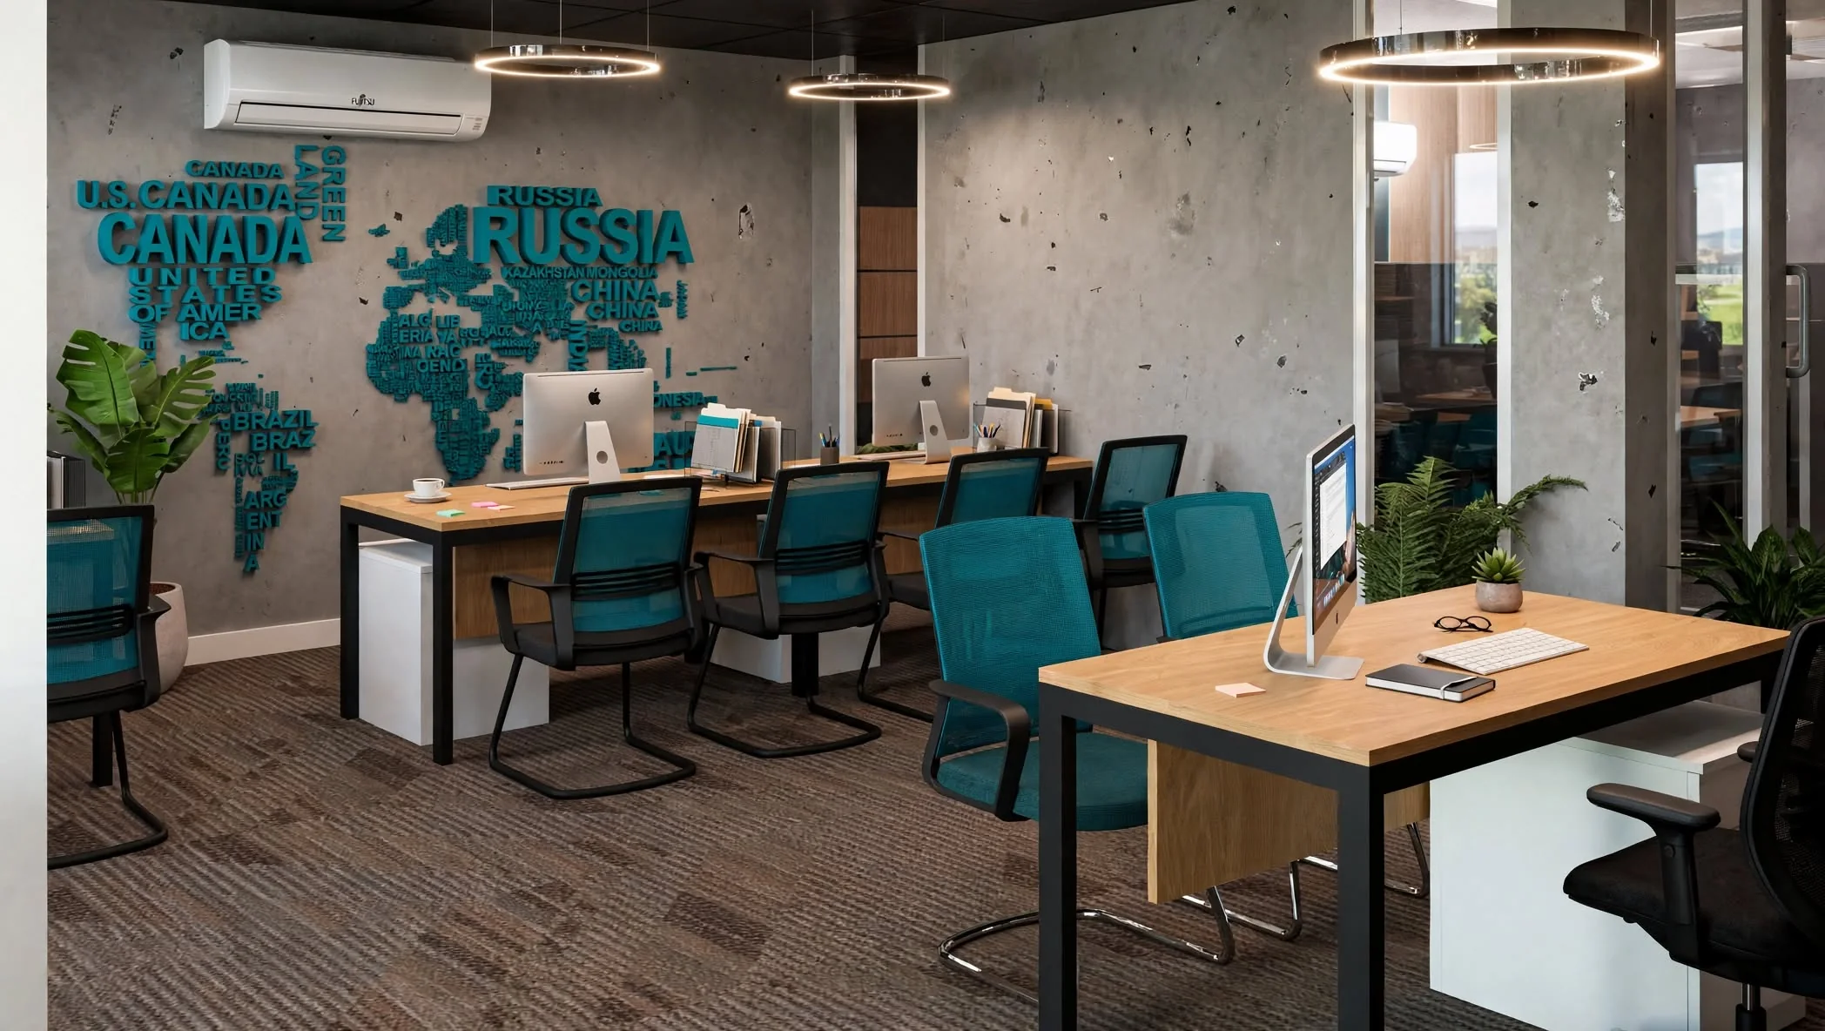
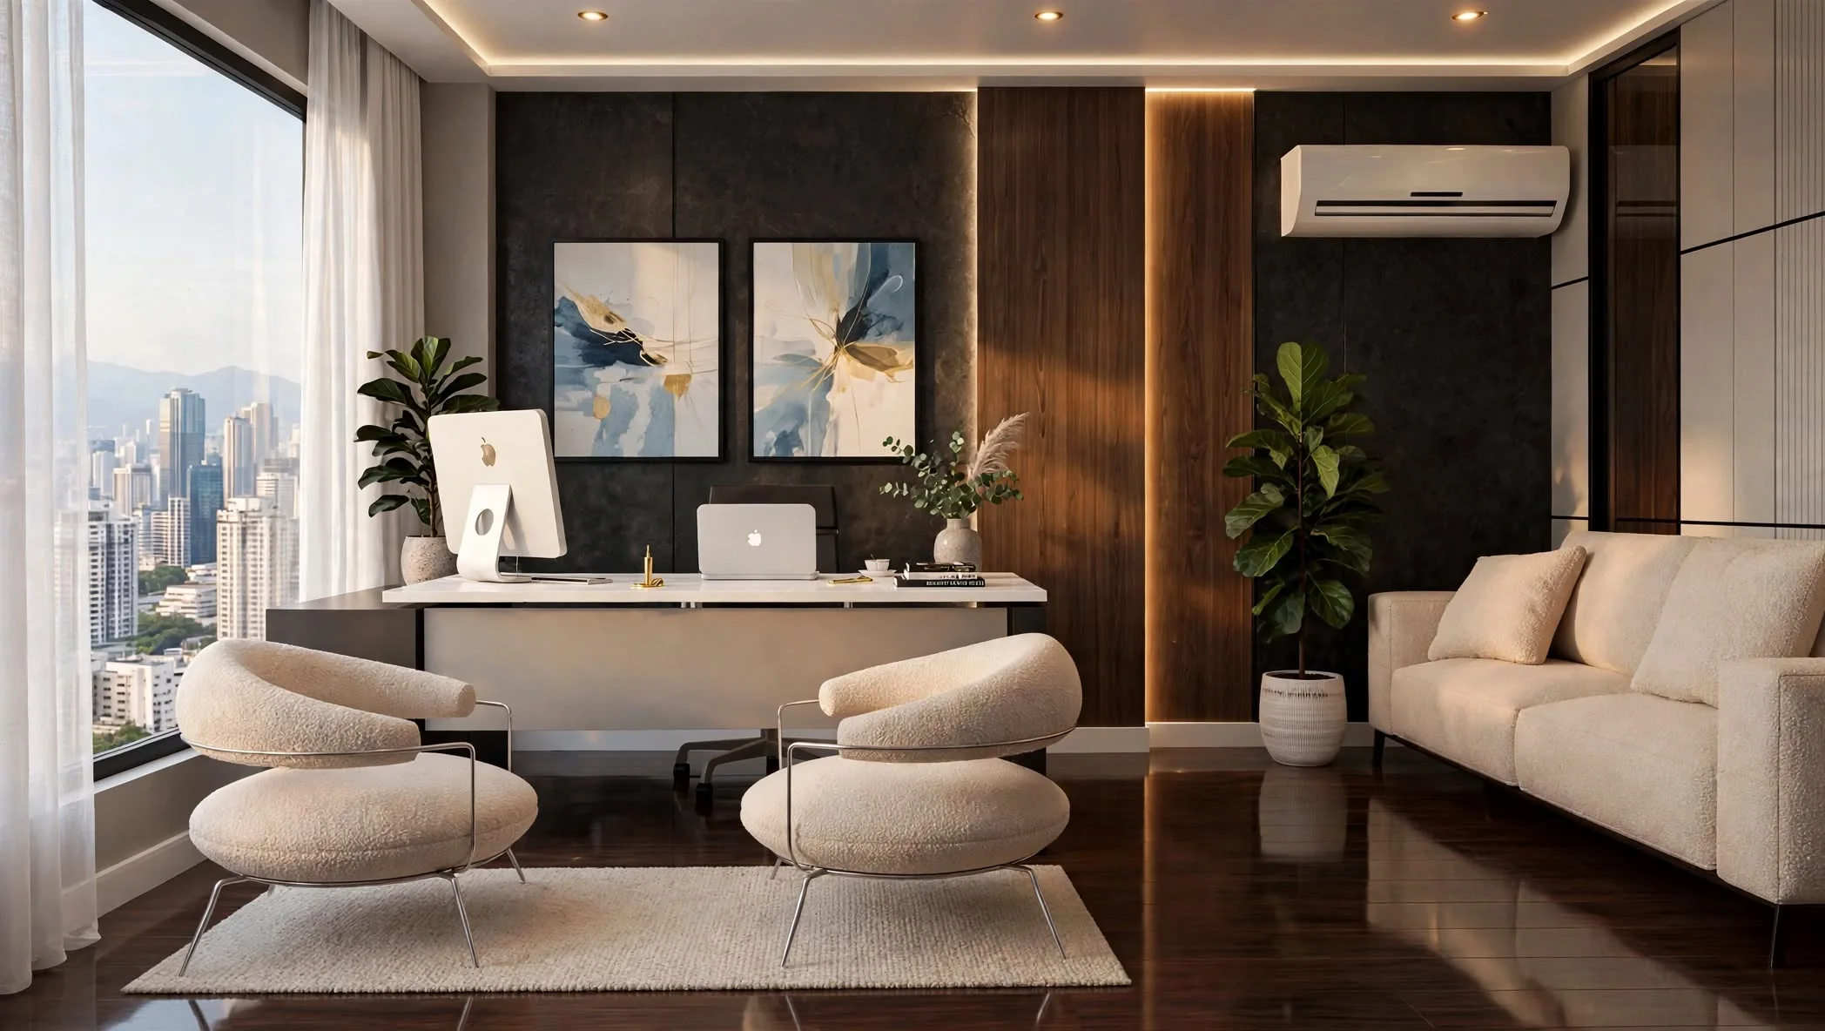
An office interior that brings reception, a builders' lounge, CEO's office, meeting room, workstations and cafe into one coordinated workplace. Walnut, deep teal and warm lighting give the different spaces a shared material language.

View project
03 / Hospitality

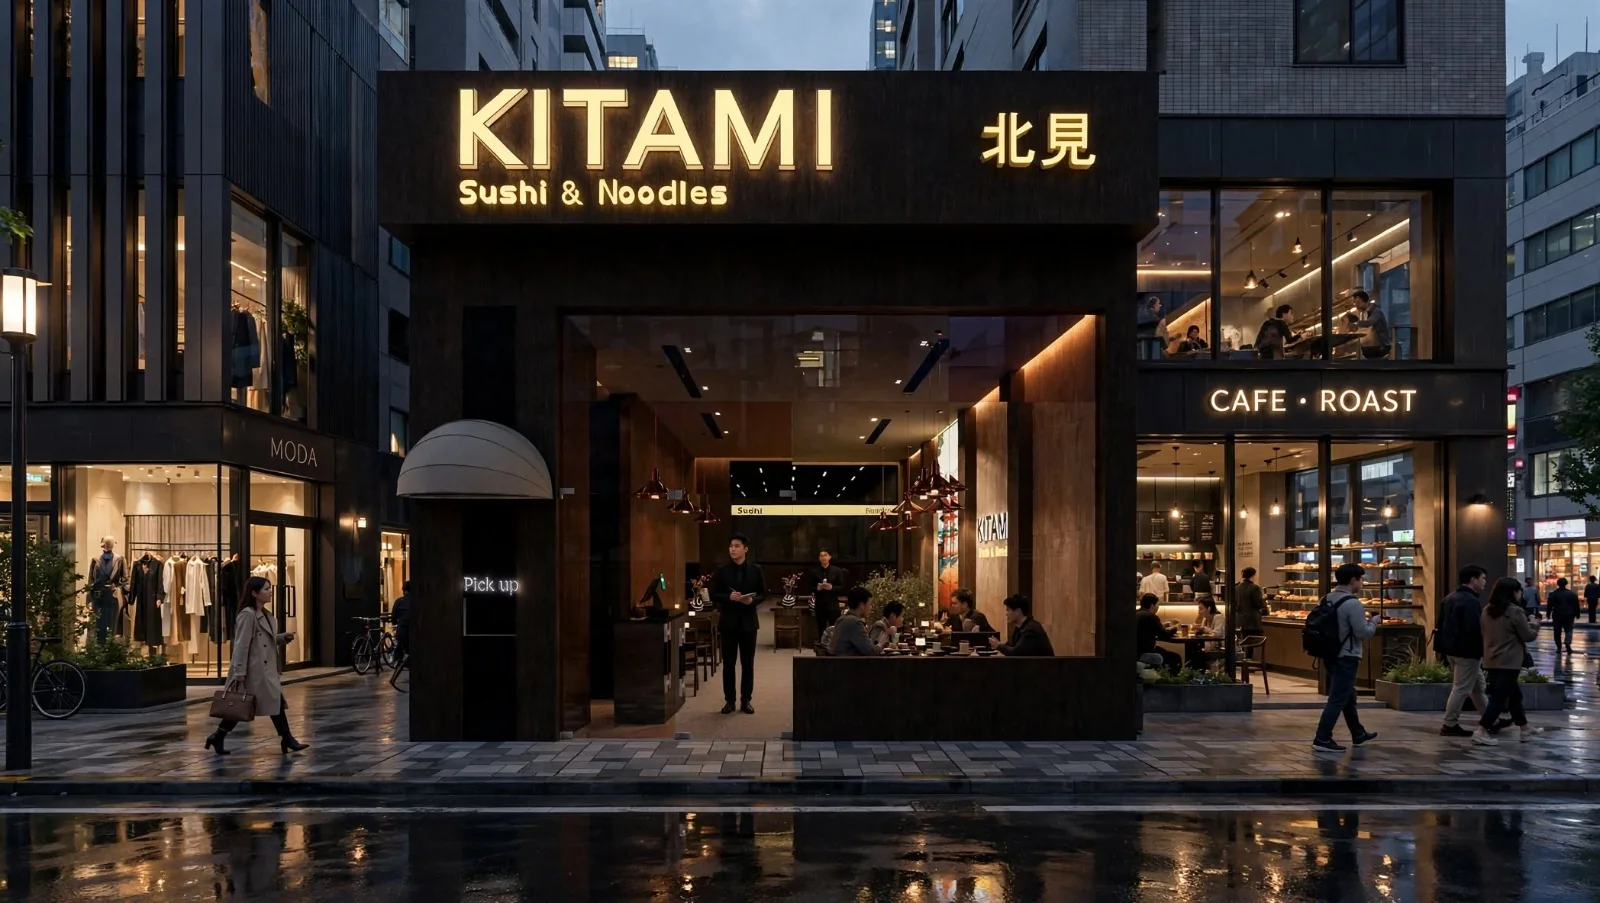
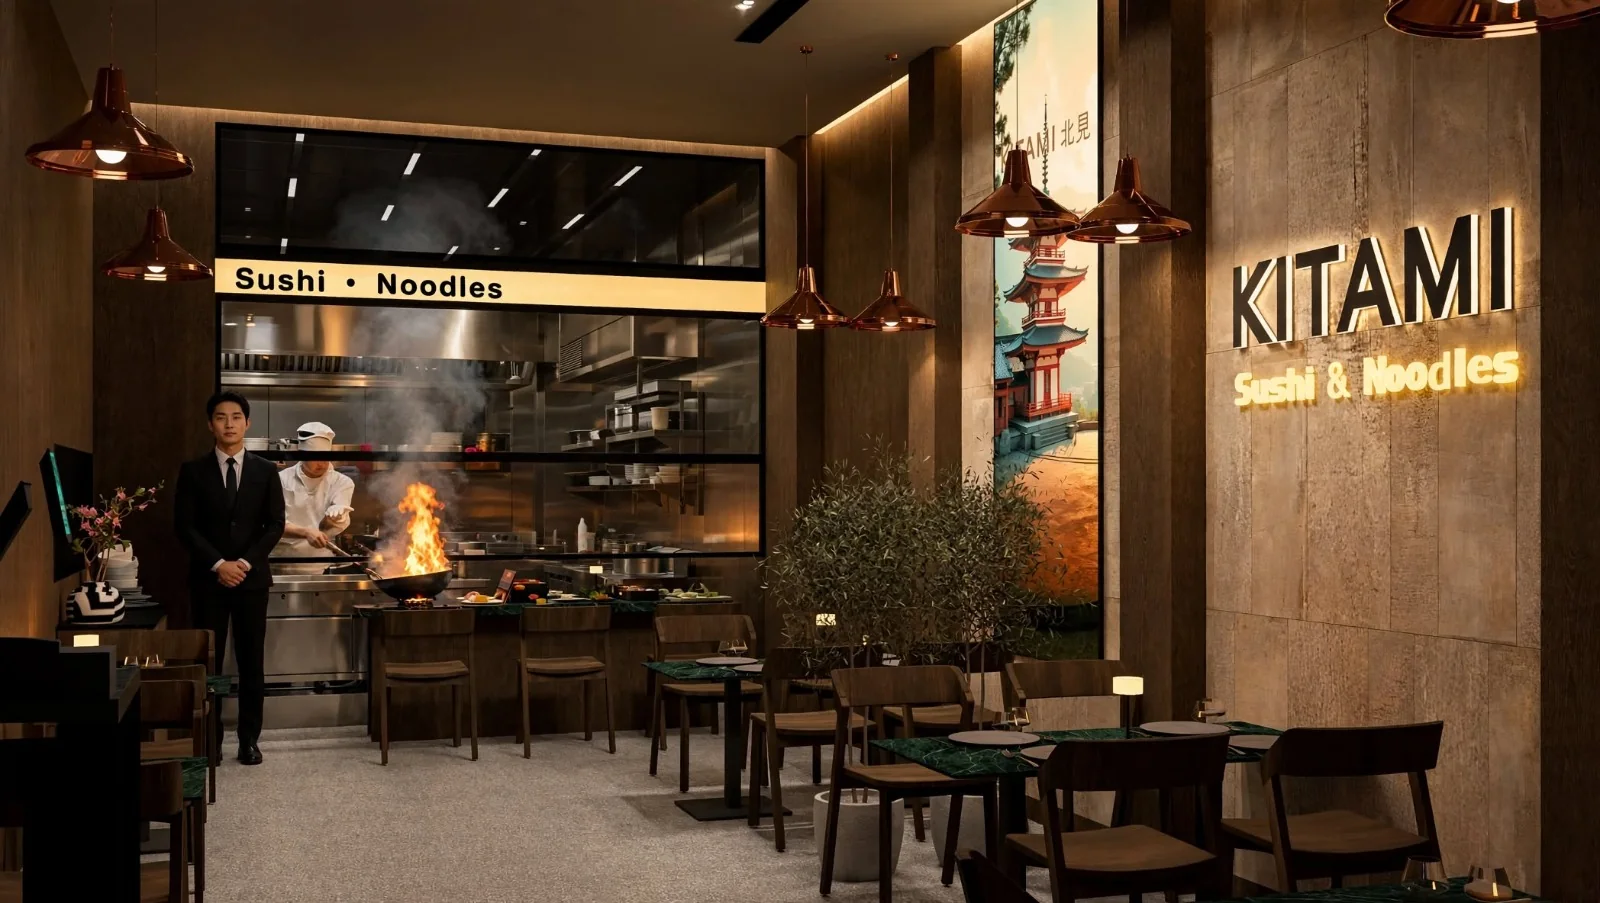
Kitami Japanese Cafe

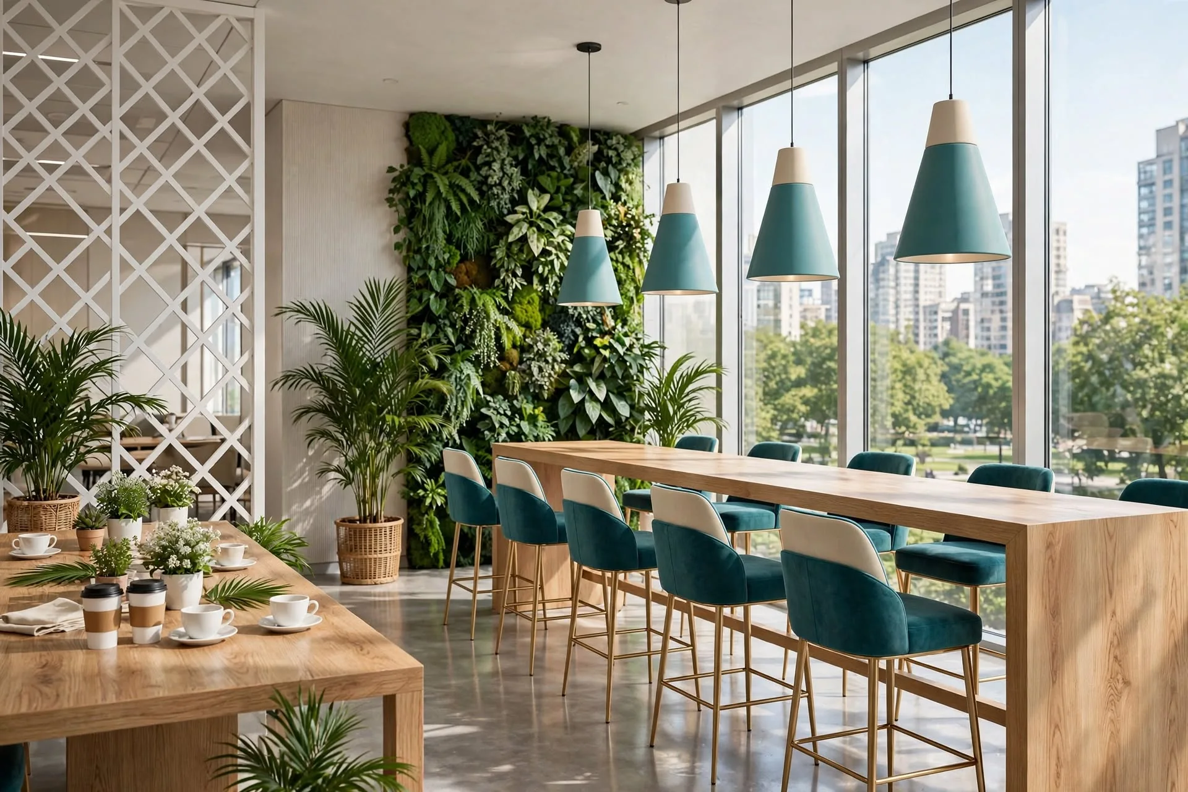
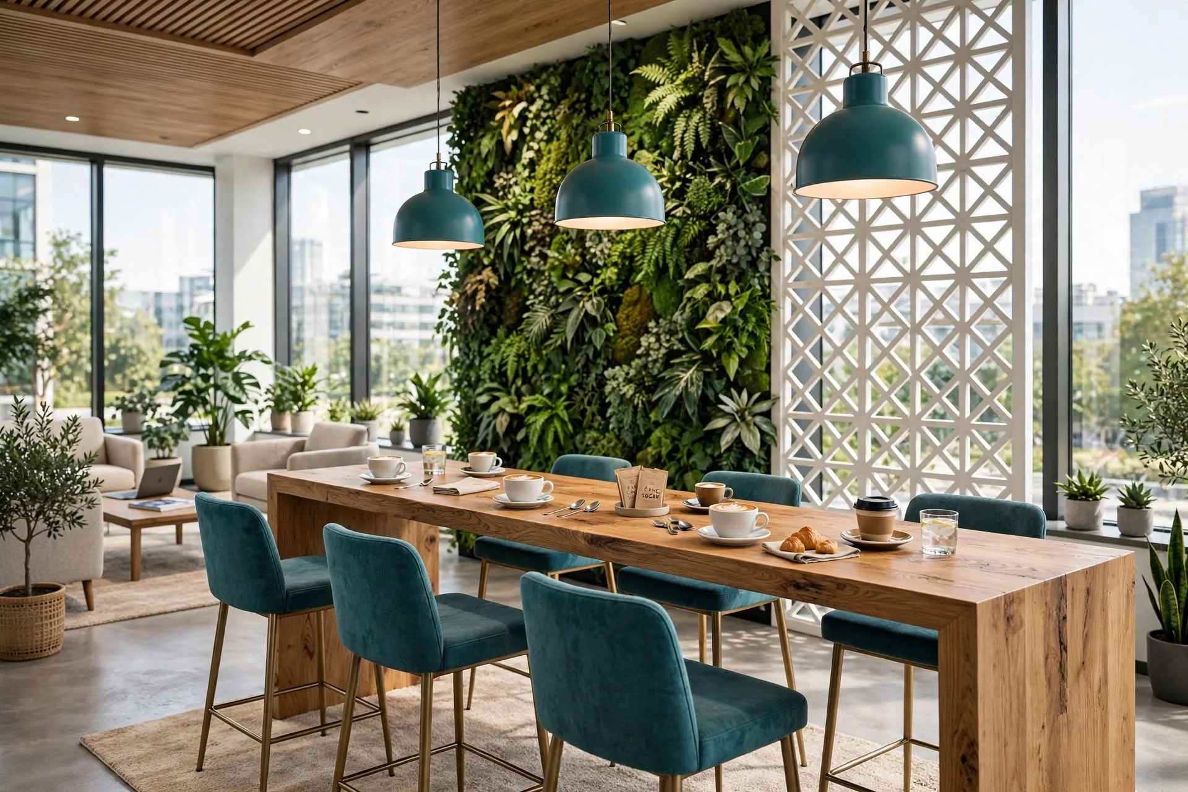
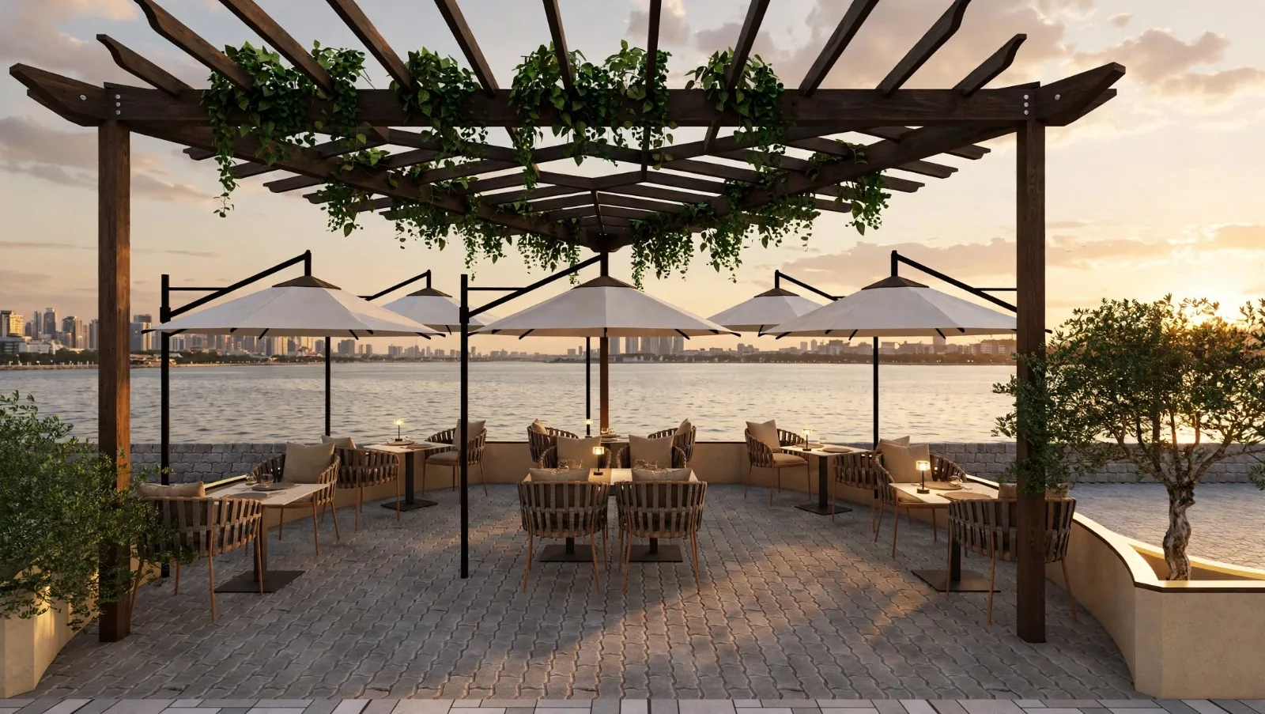
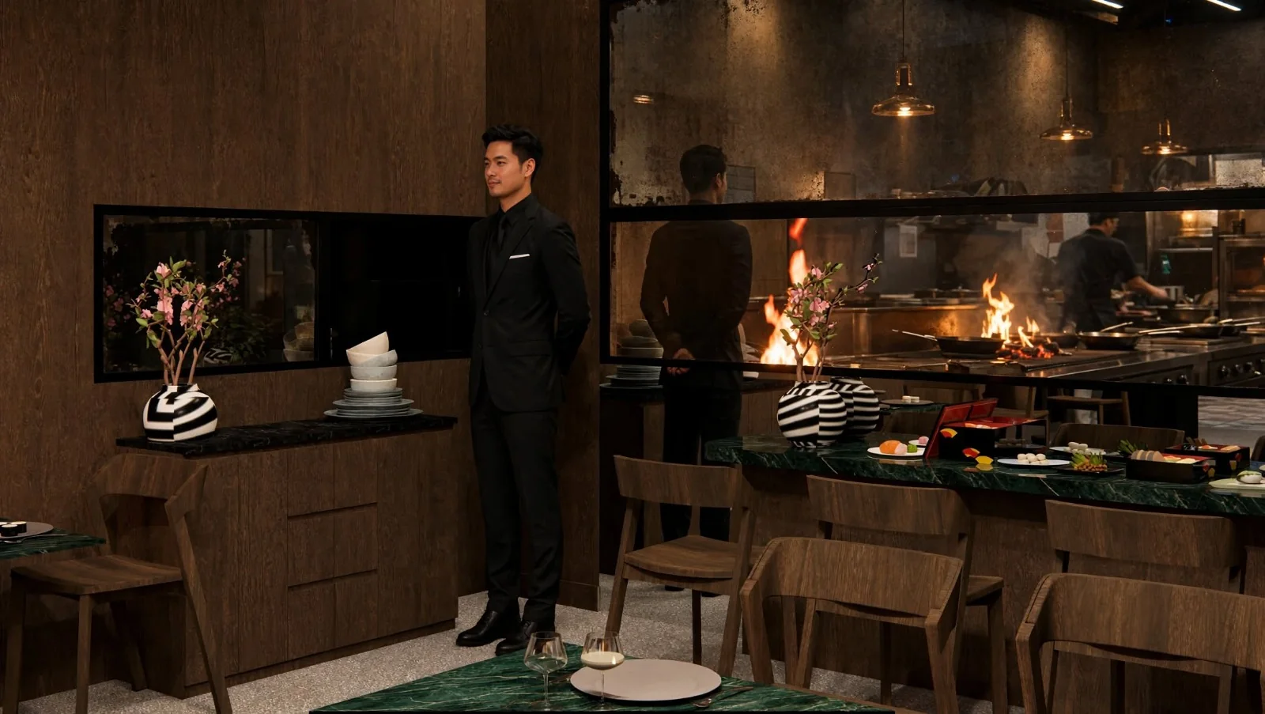
A cafe concept that connects a street-facing dining room and open kitchen with a planted courtyard. Warm timber, stone textures and focused lighting give each setting a shared character.

View project

A considered scope,
joined from the start.

01

Architecture & planning

Site strategy, spatial planning, elevations and coordinated design drawings.

02

Interior design

Interior layouts, lighting, material palettes and finish selections.

03

Furniture & joinery

Bespoke furniture, kitchens and millwork developed for the space.

04

Visualisation & coordination

Design visualisation, material sourcing and coordination with consultants, contractors and site teams.

Start with the
project in front of you.

  1. 01

    Share the brief

    Tell us the project type, location, current stage and what you need designed.

  2. 02

    Set the scope

    We can discuss the design disciplines, deliverables and other people already involved.

  3. 03

    Coordinate the work

    Design decisions can be developed with your consultants, contractors and suppliers as the project moves forward.

Business and project enquiries

Tell us what
you're planning.

Include the project location, scope and stage so we can direct your enquiry.