
Selected work / 08
KFUEIT Medical Centre
- Location
- KFUEIT campus
- Scope
- Architecture & visualisation
- Briefed scale
- 35,000 sq. ft. / 50 beds
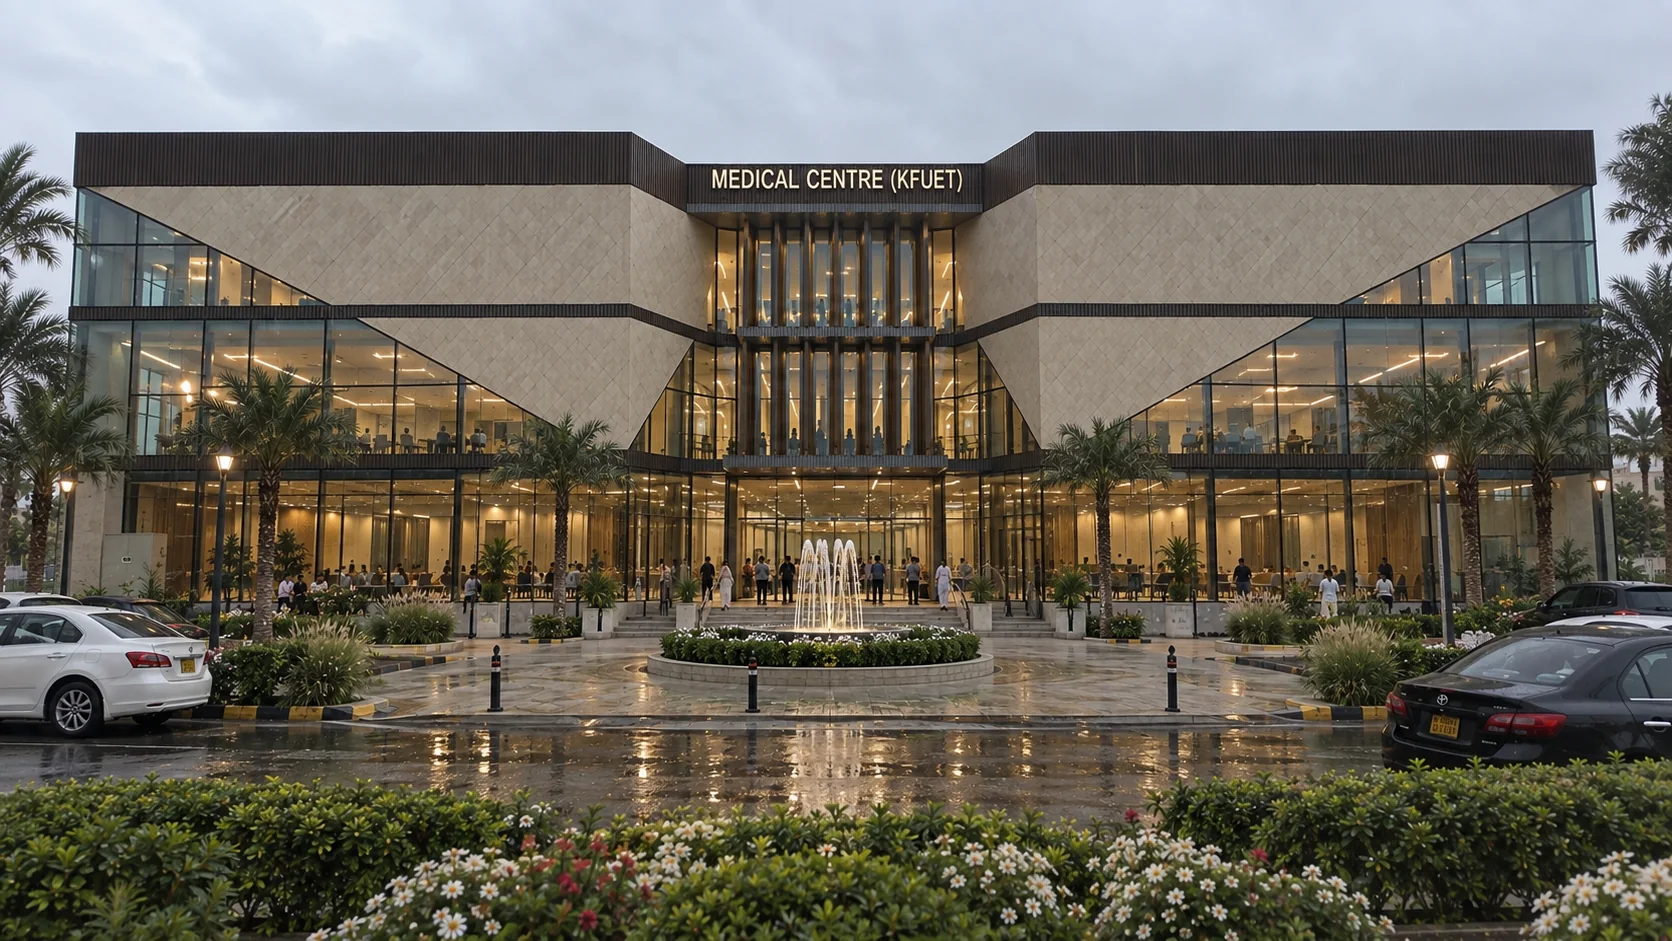
Archinteriors / Design visualisation from the practice’s published portfolio
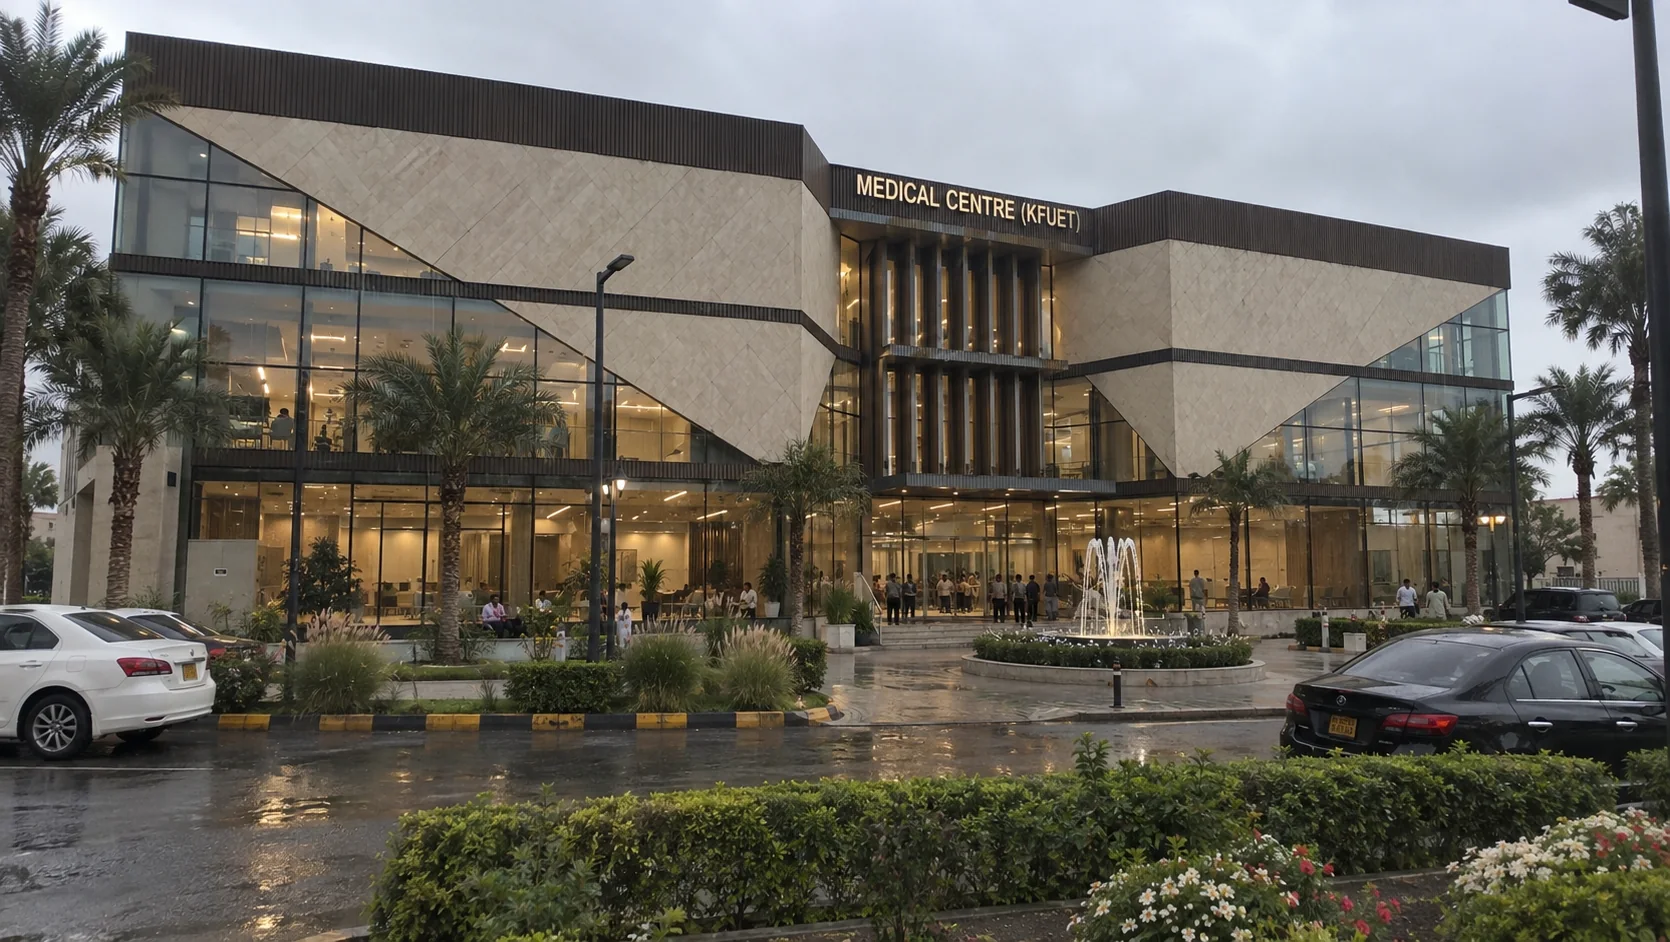
A campus medical centre, considered at scale.
The project brief describes a medical centre for the KFUEIT campus with a 35,000 sq. ft. covered area and 50 beds. The exterior visualisations study the building's arrival, glazed public areas and relationship to the campus setting.
Discuss a similar projectPlanning a business project? Explore our enterprise work
Next projectZeecon Construction & Property Office