
Selected work / 07
Kitami Japanese Cafe
- Location
- Japanese cafe concept
- Scope
- Interior design & visualisation
Archinteriors / Design visualisation from the practice’s published portfolio
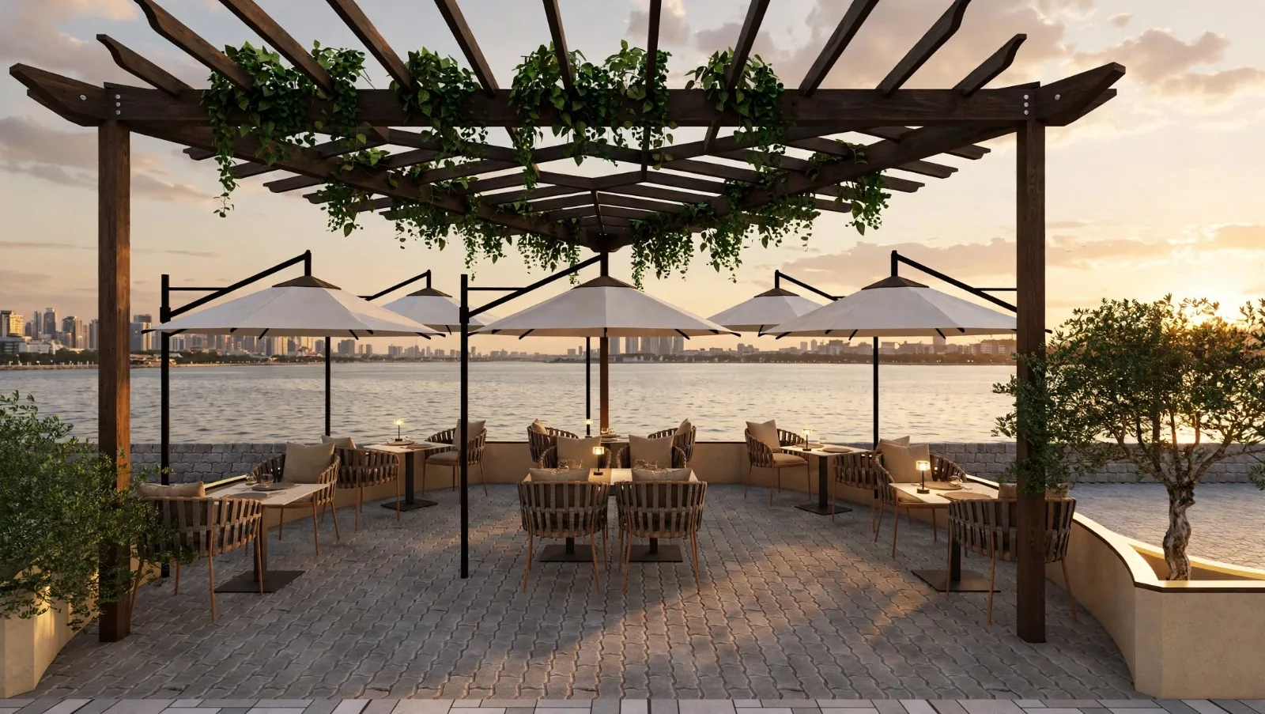
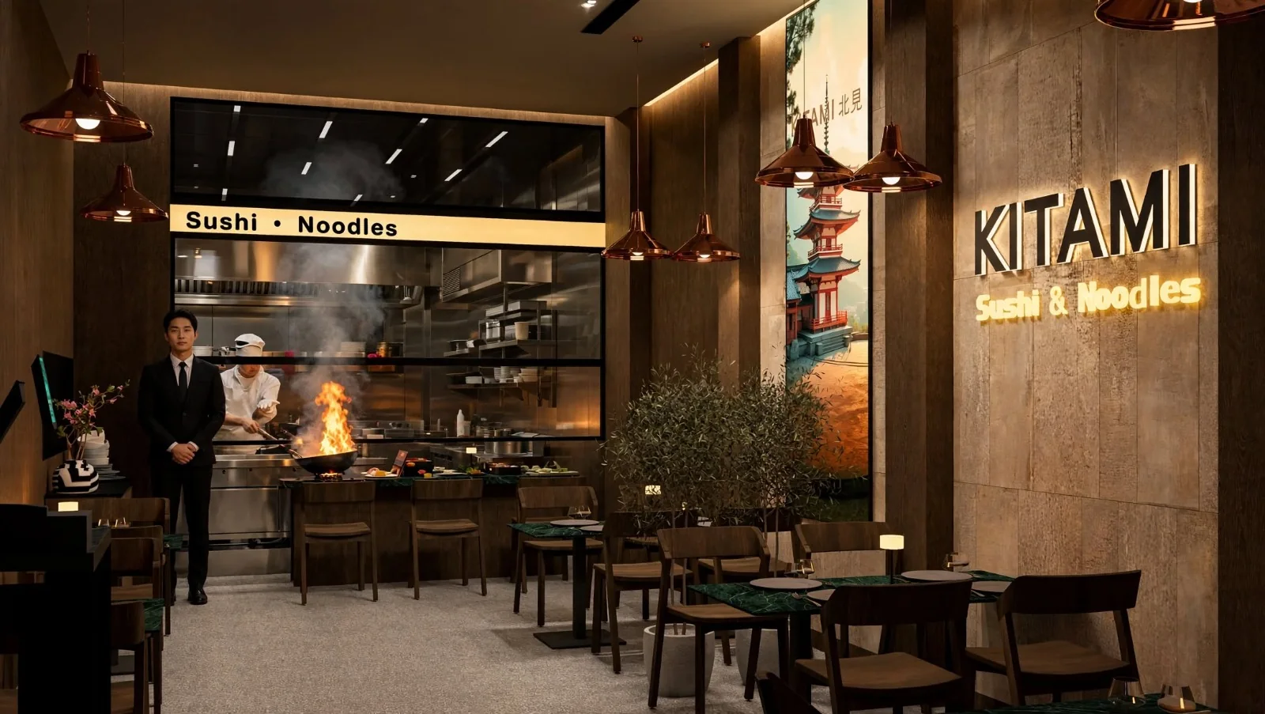
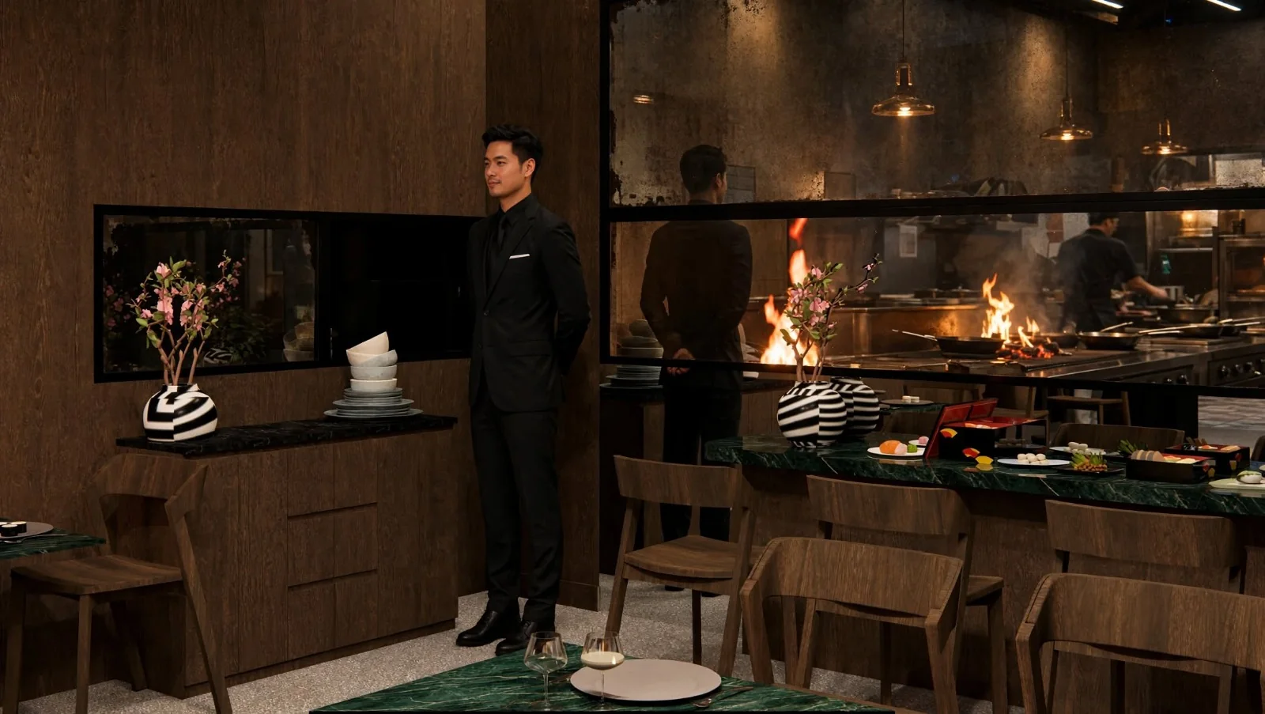
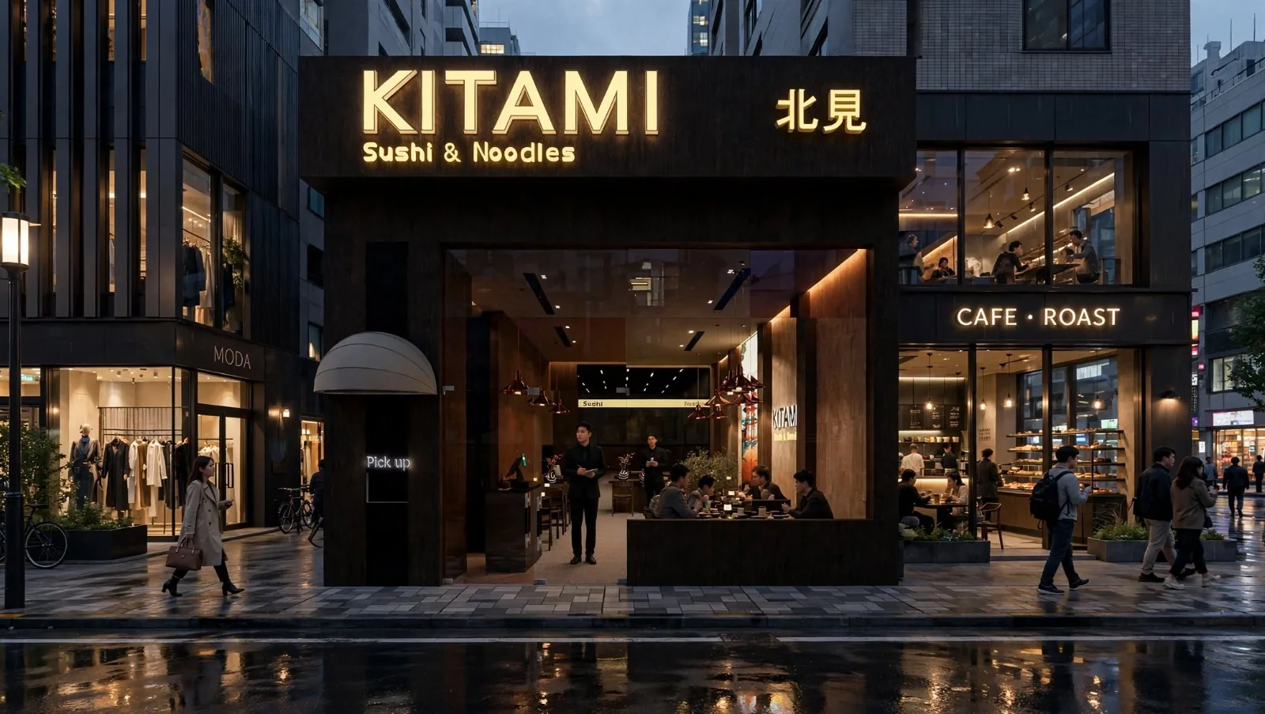
A warm welcome, from street to courtyard.
A Japanese cafe concept with a clear street presence, an open-kitchen dining room and a planted courtyard. Warm timber, stone textures and focused lighting give the different settings a shared character, with views that connect the interior to the surrounding city.
Discuss a similar projectPlanning a business project? Explore our enterprise work
Next projectKFUEIT Medical Centre