
Selected work / 05
Sialkot Residence
- Location
- Sialkot, Pakistan
- Scope
- Architecture & exterior elevations
- Plot
- 2 kanal
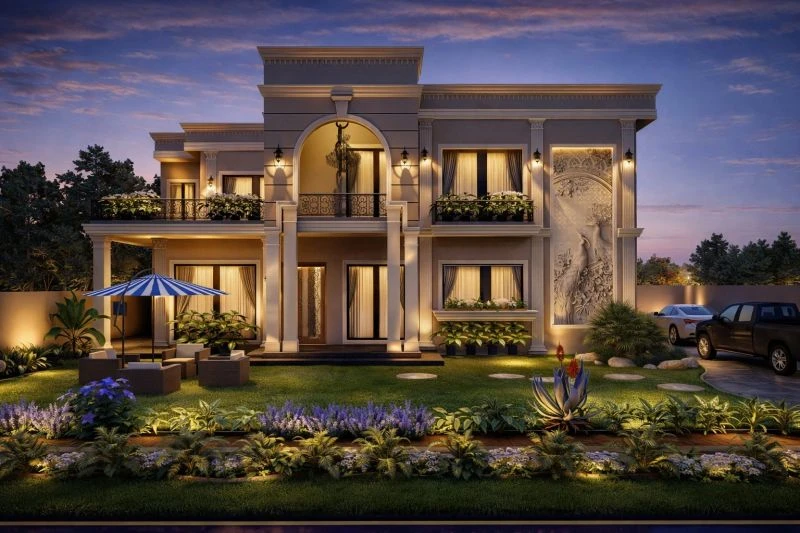
Archinteriors / Design visualisation from the practice’s published portfolio
A study in classical proportion.
A two kanal residential design in Sialkot. The exterior elevation takes a classical direction, with an emphasis on proportion, facade articulation and the relationship between the entrance and the wider composition.
Discuss a similar projectNext projectBathing Spaces