
Selected work / 01
Eden City Residence
- Location
- Eden City, Lahore
- Scope
- Architecture & interior scheme
- Plot
- 10 marla
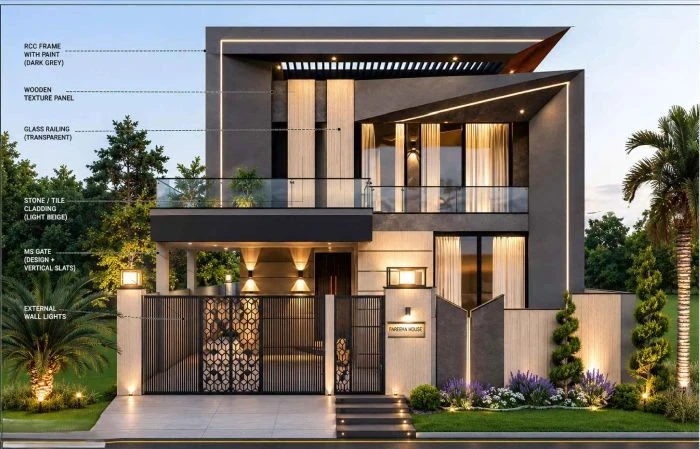
Archinteriors / Design visualisation from the practice’s published portfolio
An articulated street presence.
A residential design for a 10 marla site in Eden City, Lahore. The elevation brings together dark grey planes, pale stone and wood-toned panels. Recessed glazing and a framed terrace give the facade depth, while the annotated visualisation sets out the proposed materials and details.
Discuss a similar projectNext projectKamalia House